Custom walk-in closet ideas for Camas, WA, should do more than give you somewhere to hang clothes. When designed correctly, they can make your morning routine easier, reduce clutter throughout the bedroom, protect your wardrobe, and add a polished, built-in appearance to your home.
For homeowners in Camas, WA, custom closet design is especially valuable because no two homes—or homeowners—use storage exactly the same way. A newer home near Prune Hill may have a spacious primary suite but an inefficient builder-grade closet. A property near Lacamas Lake may have plenty of square footage but need a more sophisticated storage layout. Older homes closer to Downtown Camas can present an entirely different challenge, with smaller rooms and unusual dimensions that require creative planning.
NW Garage Cabinet Co. designs and installs custom storage systems throughout Camas and Southwest Washington. With decades of cabinet installation experience, our team understands how to transform underused space into organized storage that looks like it belongs in the home.
If you are considering a custom walk-in closet in Camas, Wa here are seven design ideas that can help you maximize space, storage, functionality, and style.
Table of Contents
Why Custom Walk-In Closets Make Sense for Camas Homes
Many standard closets are built with a surprisingly simple layout: one shelf, one hanging rod, and a large amount of unused vertical space. Even a relatively large walk-in closet can feel cramped when the available walls are not being used effectively.
Custom closet systems take a different approach.
Instead of forcing your wardrobe into a predetermined layout, the storage system is designed around the dimensions of the room and what you actually own. Long garments, shoes, folded clothing, accessories, seasonal items, luggage, and everyday essentials can each have a designated location.
That level of organization can be particularly useful for Southwest Washington homeowners who rotate clothing and outdoor gear throughout the year. Jackets, boots, rainwear, summer clothing, formalwear, and accessories can quickly overwhelm a basic closet.
The objective isn’t simply to add more shelves. It is to make every usable section of the closet work harder.
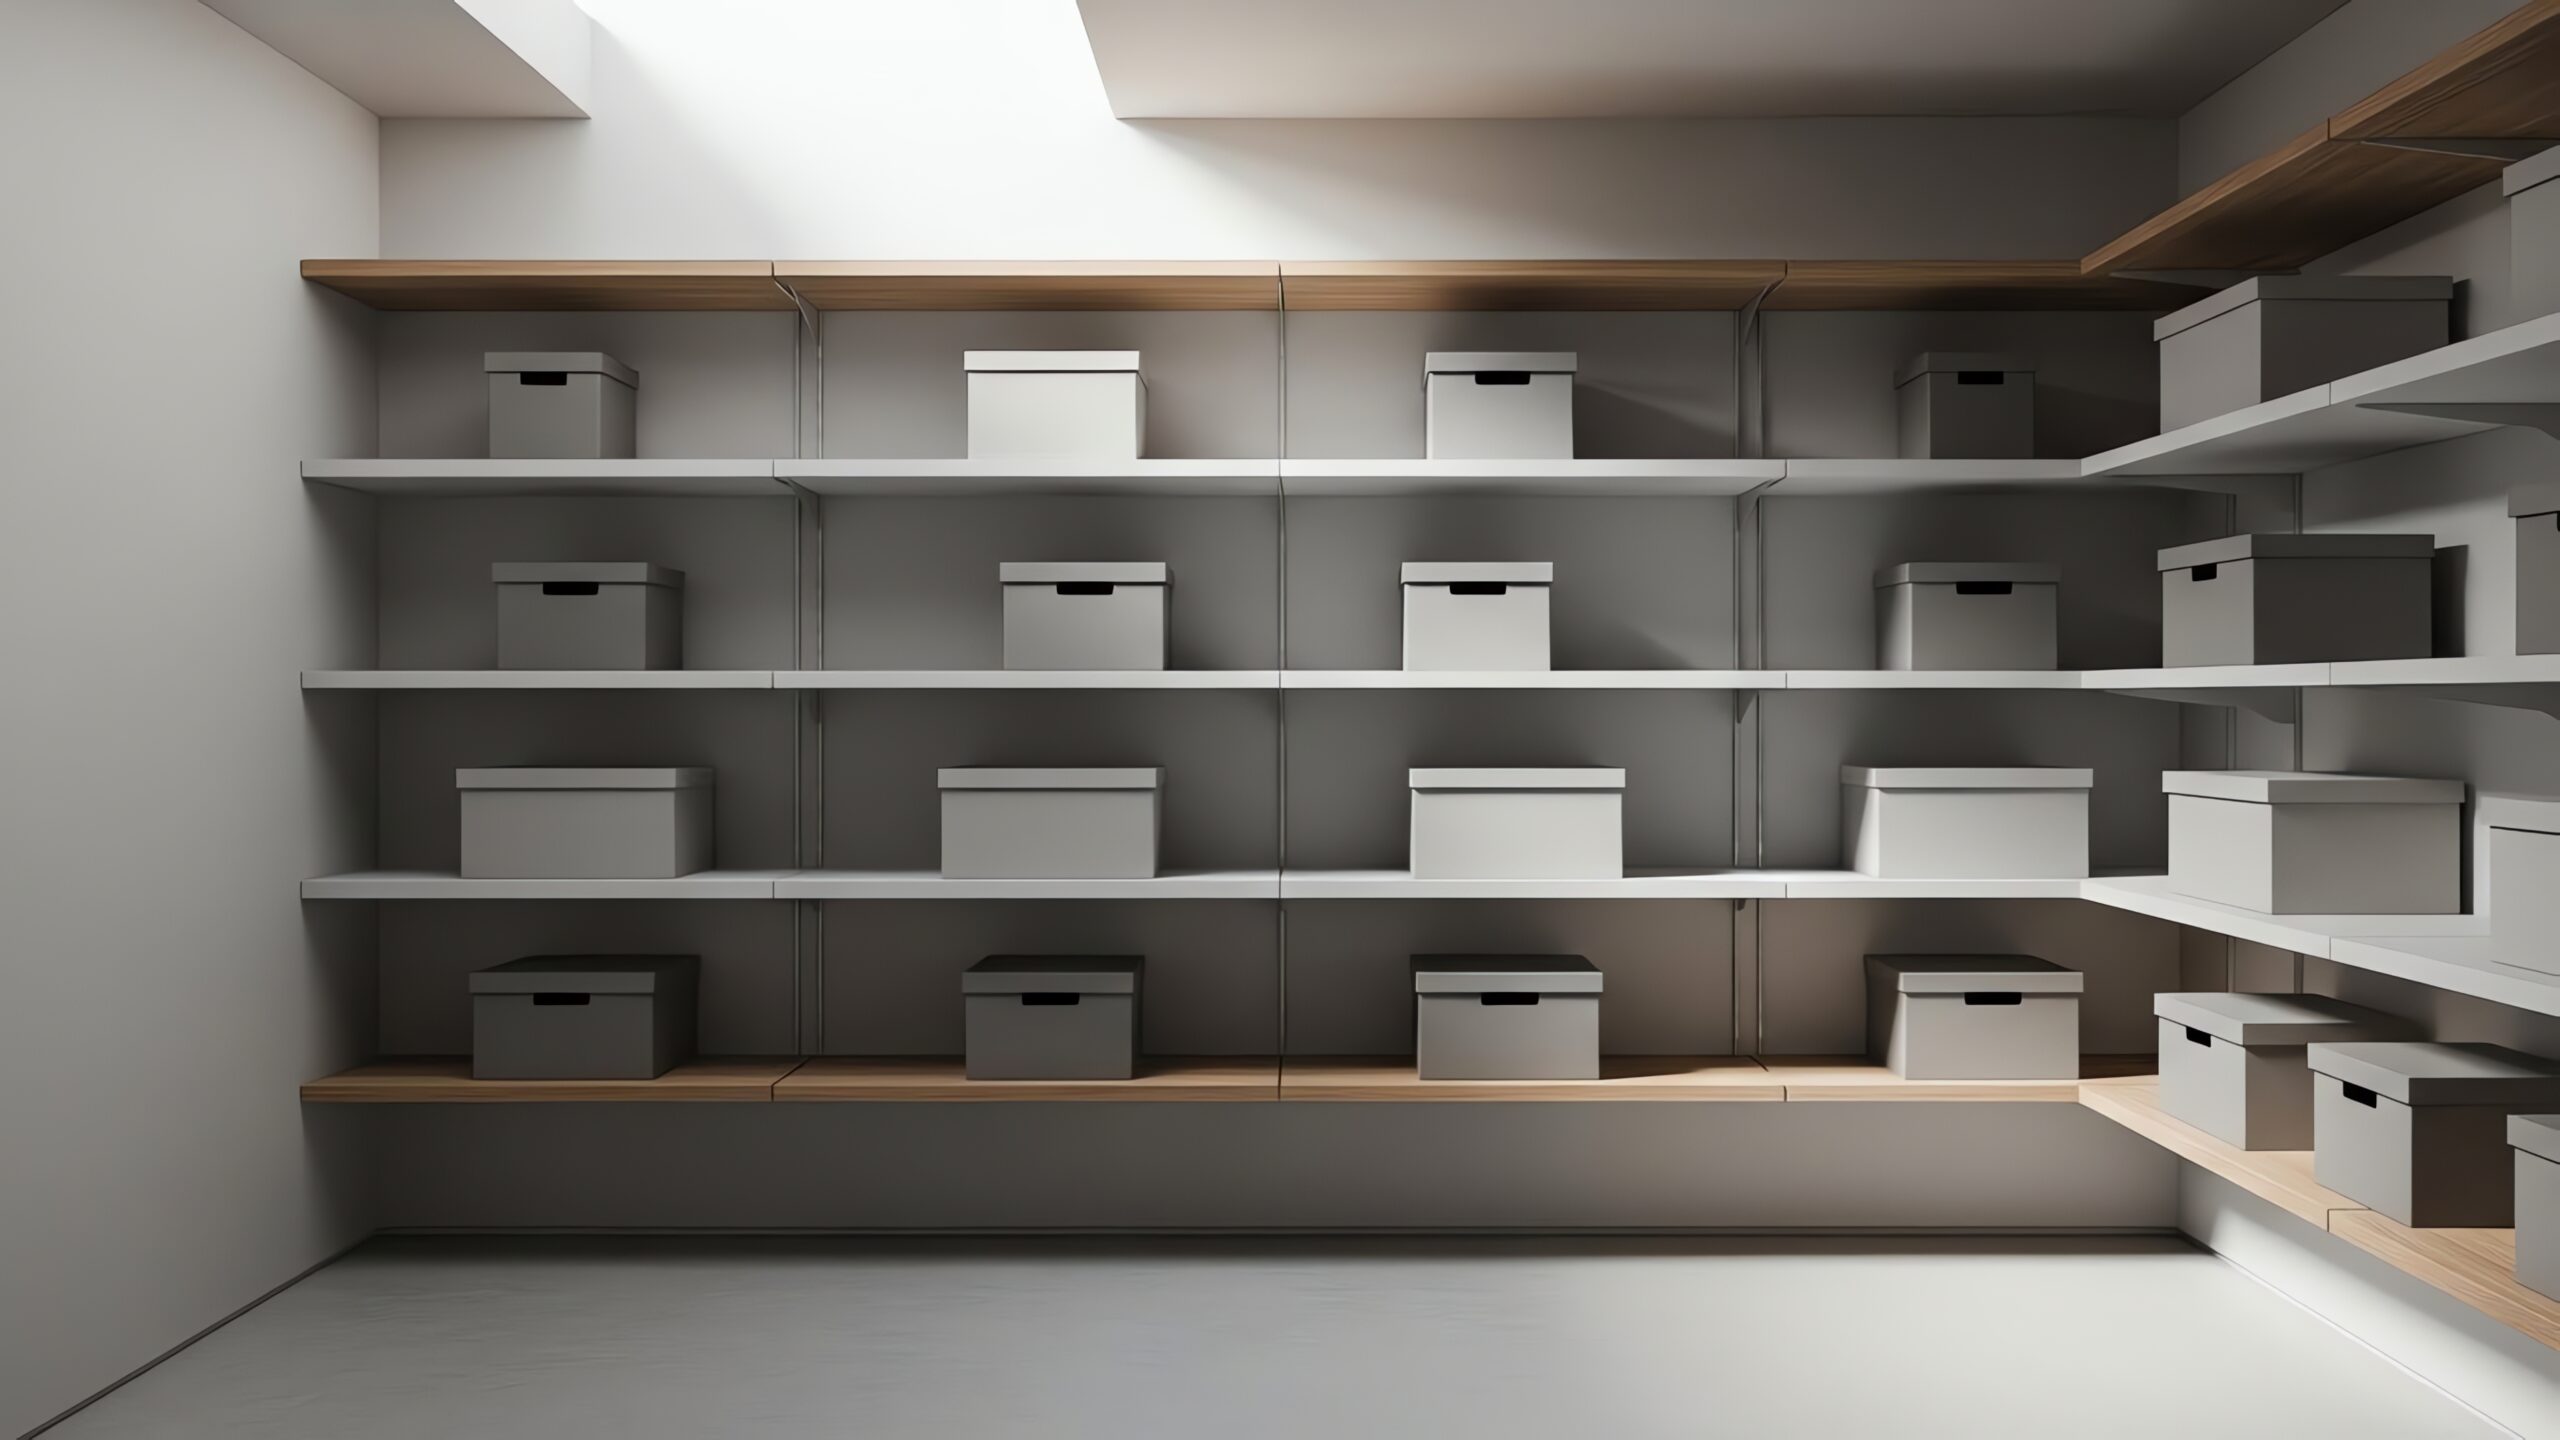
Use Floor-to-Ceiling Storage to Capture Wasted Space
One of the biggest opportunities in almost any walk-in closet is vertical space.
Traditional closet shelving often stops well below the ceiling, leaving valuable storage unused. Custom floor-to-ceiling cabinetry and shelving can turn that empty area into organized storage for items that don’t need to be accessed every day.
What Should Go Up High?
Upper shelves or cabinets are ideal for seasonal clothing, luggage, extra bedding, hats, keepsake boxes, handbags, and less frequently used accessories.
Items you use every day should remain within comfortable reach, while occasional-use belongings can move upward.
This creates a natural storage hierarchy: everyday essentials at eye level, shoes and drawers below, and seasonal storage above.
For Camas homeowners who enjoy hiking, boating, traveling, or exploring areas around Lacamas Lake, Round Lake, and the Columbia River Gorge, upper cabinetry can also provide valuable space for seasonal gear that might otherwise end up scattered between closets and the garage.
Add Double-Hanging Sections to Increase Clothing Capacity
A single closet rod can waste almost half of a wall.
Most shirts, blouses, jackets, skirts, and folded-over pants don’t require the full height between a traditional rod and the floor. Installing two hanging sections—one above the other—can dramatically increase usable hanging capacity without expanding the footprint of the closet.
According to This Old House’s closet organization guide, installing two hanging rods at different heights can double hanging capacity for shorter garments without requiring additional floor space.
Mix Double-Hang and Full-Length Hanging Areas
A well-designed walk-in closet shouldn’t use double hanging everywhere.
Instead, combine double-hang areas for shorter garments with dedicated full-length sections for dresses, long coats, suits, robes, and other longer pieces.
This is where custom closet design provides a major advantage over prefabricated systems. The proportions can be based on your actual wardrobe rather than generic measurements.
If one person owns mostly business attire while another needs more shelves, drawers, or shoe storage, each side of a shared walk-in closet can be configured differently.
The result is a closet that reflects the people using it.
Incorporate Built-In Drawers to Reduce Bedroom Clutter
Not everything needs to be hung.
Built-in closet drawers can create dedicated storage for socks, undergarments, workout clothing, pajamas, accessories, folded shirts, and other smaller items.
They may also reduce the amount of freestanding furniture required in the bedroom.
Create a Closet That Functions Like a Dressing Room
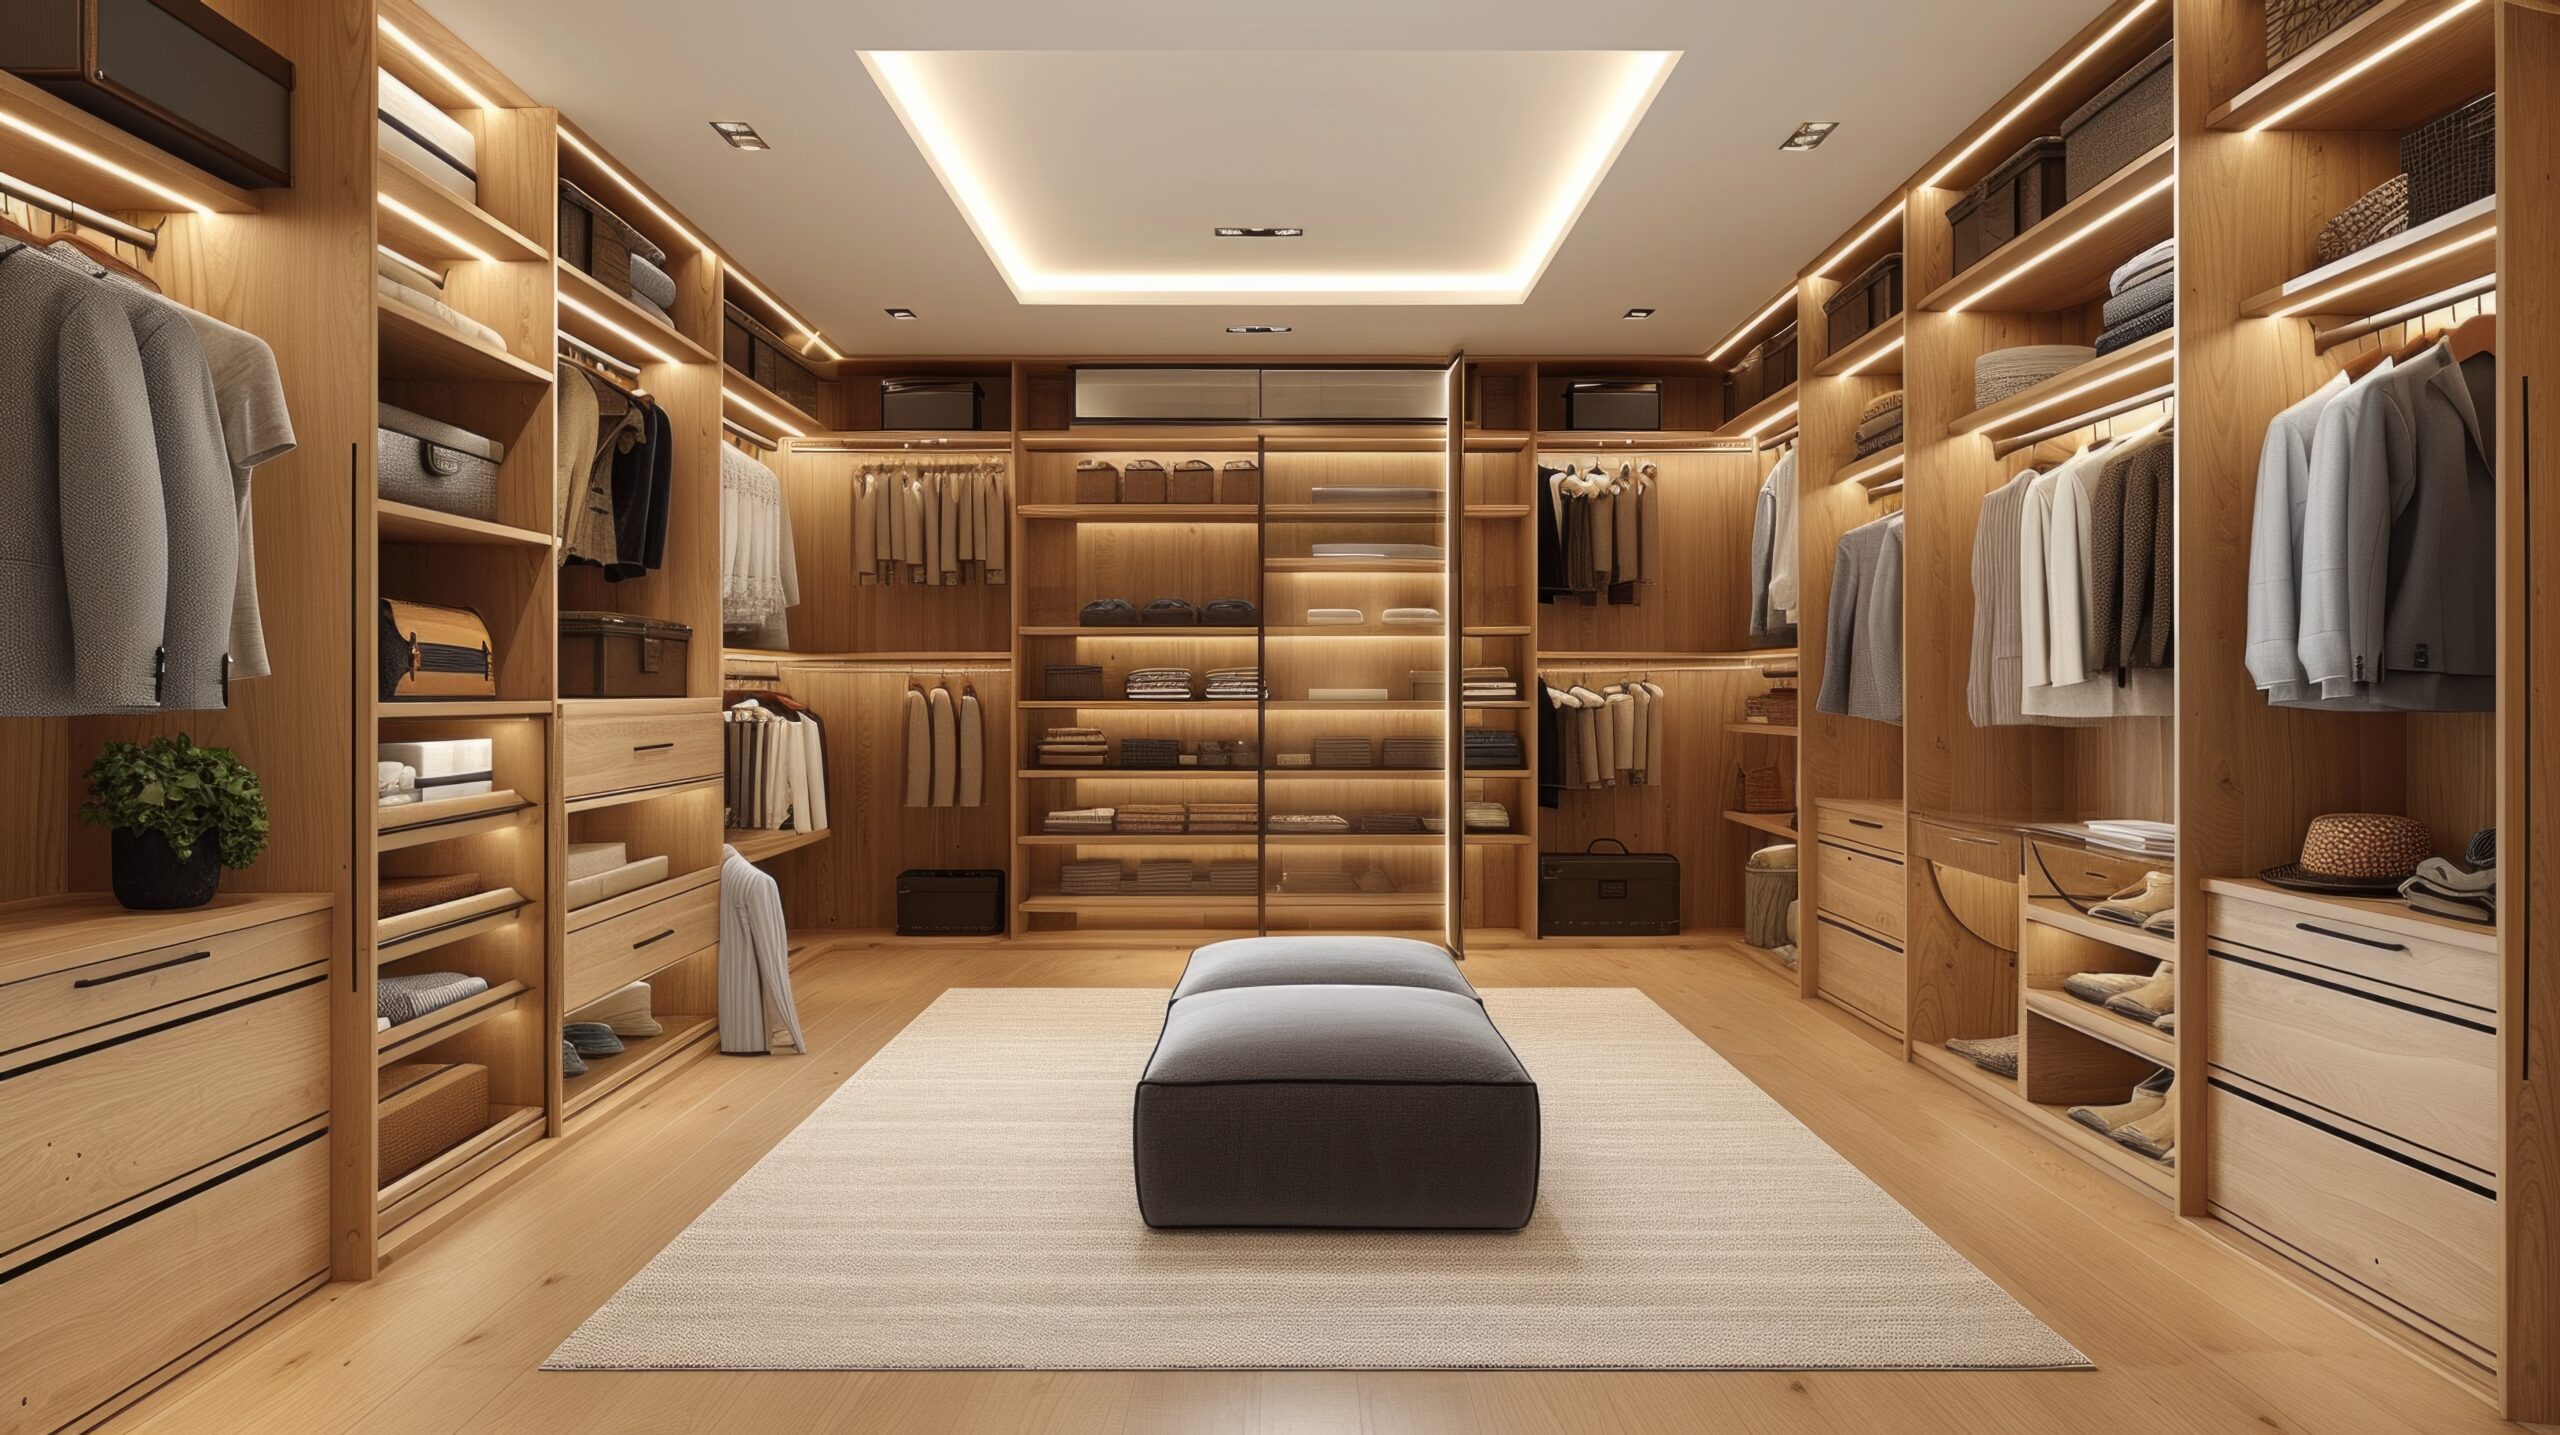
In a larger primary walk-in closet, a combination of cabinetry, drawers, shelves, and hanging areas can turn the closet into a true dressing space.
A countertop above a bank of drawers can provide a convenient place for jewelry, watches, perfume, wallets, or everyday accessories.
Divided drawers can keep smaller belongings from becoming tangled or lost. Deeper drawers can accommodate sweaters and bulkier clothing.
For larger homes around Prune Hill, Lacamas Lake, Grass Valley, and other Camas neighborhoods, this built-in approach can give a primary suite a much more finished and intentional appearance.
Build Dedicated Shoe Storage Into the Design
Shoes are one of the most common sources of closet clutter.
When shoes are lined across the floor, stacked in boxes, or placed on a generic rack, they consume valuable space and can be difficult to see.
Custom shoe shelving creates a designated area where pairs remain organized and accessible.
Adjustable Shelves Add Flexibility
Not every shoe requires the same amount of room. Boots, heels, sneakers, sandals, and dress shoes all have different dimensions.
Adjustable shelving makes it easier to modify the system as your wardrobe changes.
For homeowners with larger collections, floor-to-ceiling shoe shelving can transform a narrow wall into a highly functional storage feature. Smaller closets may benefit from shorter shoe shelves positioned below hanging sections.
The key is designing the closet around your collection instead of trying to make your collection fit an off-the-shelf organizer.
Use Corners Instead of Losing Them
Walk-in closet corners are often poorly utilized.
Two standard shelving units placed against adjoining walls can create awkward intersections, inaccessible spaces, or gaps where belongings disappear.
A custom layout allows these areas to become useful parts of the overall storage system.
Design Around the Actual Room
Corner shelving can provide space for folded clothing, purses, baskets, shoes, or accessories. Cabinetry can also be configured to transition naturally from one wall to another.
This becomes even more important when a closet includes windows, angled walls, attic access, electrical outlets, vents, or other architectural obstacles.
Camas homes range from historic properties near Downtown Camas to newer developments around Prune Hill and the Lacamas Lake area. Closet dimensions can therefore vary considerably from one property to another.
Custom cabinetry provides the flexibility to work with those differences rather than ignoring them.
Create a Walk-In Closet Island When Space Allows
If your walk-in closet has enough floor space, an island can become both a practical storage feature and an attractive focal point.
A custom closet island can include deep drawers, shallow accessory drawers, shelving, or enclosed cabinet storage. The top can function as a convenient surface for folding clothing, packing a suitcase, laying out an outfit, or organizing accessories.
Don’t Sacrifice Comfortable Walkways
A closet island only works when there is sufficient room to move comfortably around it and access surrounding drawers and cabinets.
That is why professional space planning is important.
Rather than adding an island simply because the room appears large enough, the entire layout should be measured and planned around comfortable circulation.
In closets where an island would consume too much space, a peninsula, drawer bank, or narrow countertop may provide similar functionality without making the room feel crowded.
Good custom closet design isn’t about fitting the maximum number of cabinets into a room. It’s about finding the right balance between storage capacity and usability.
Add Personal Storage Zones for a More Organized Routine
One of the best ways to design a walk-in closet is to stop thinking of it as one large storage area.
Instead, divide it into zones.
A closet might have separate areas for work clothing, casual clothing, shoes, accessories, seasonal garments, laundry, jewelry, and travel items.
A shared closet can also have clearly defined storage areas for each person.
Design Around Your Daily Habits
Think about what you reach for first each morning.
If you regularly wear business clothing, those pieces should be easy to access. If athletic wear is part of your daily routine, drawers or open shelving can keep it organized. Someone with a large shoe collection may benefit from making footwear a primary feature rather than an afterthought.
Accessories can receive the same treatment.
Belts, ties, watches, jewelry, handbags, hats, and scarves are easier to use when they have dedicated locations.
Custom closet organization is most successful when the design follows your routine rather than forcing you to change your routine around the closet.
Choose Materials and Finishes That Complement Your Camas Home
Function matters, but a walk-in closet is also part of your home’s interior.
Cabinet finishes, door styles, hardware, shelving, and overall proportions should complement the surrounding bedroom and bathroom rather than looking like a temporary storage system.
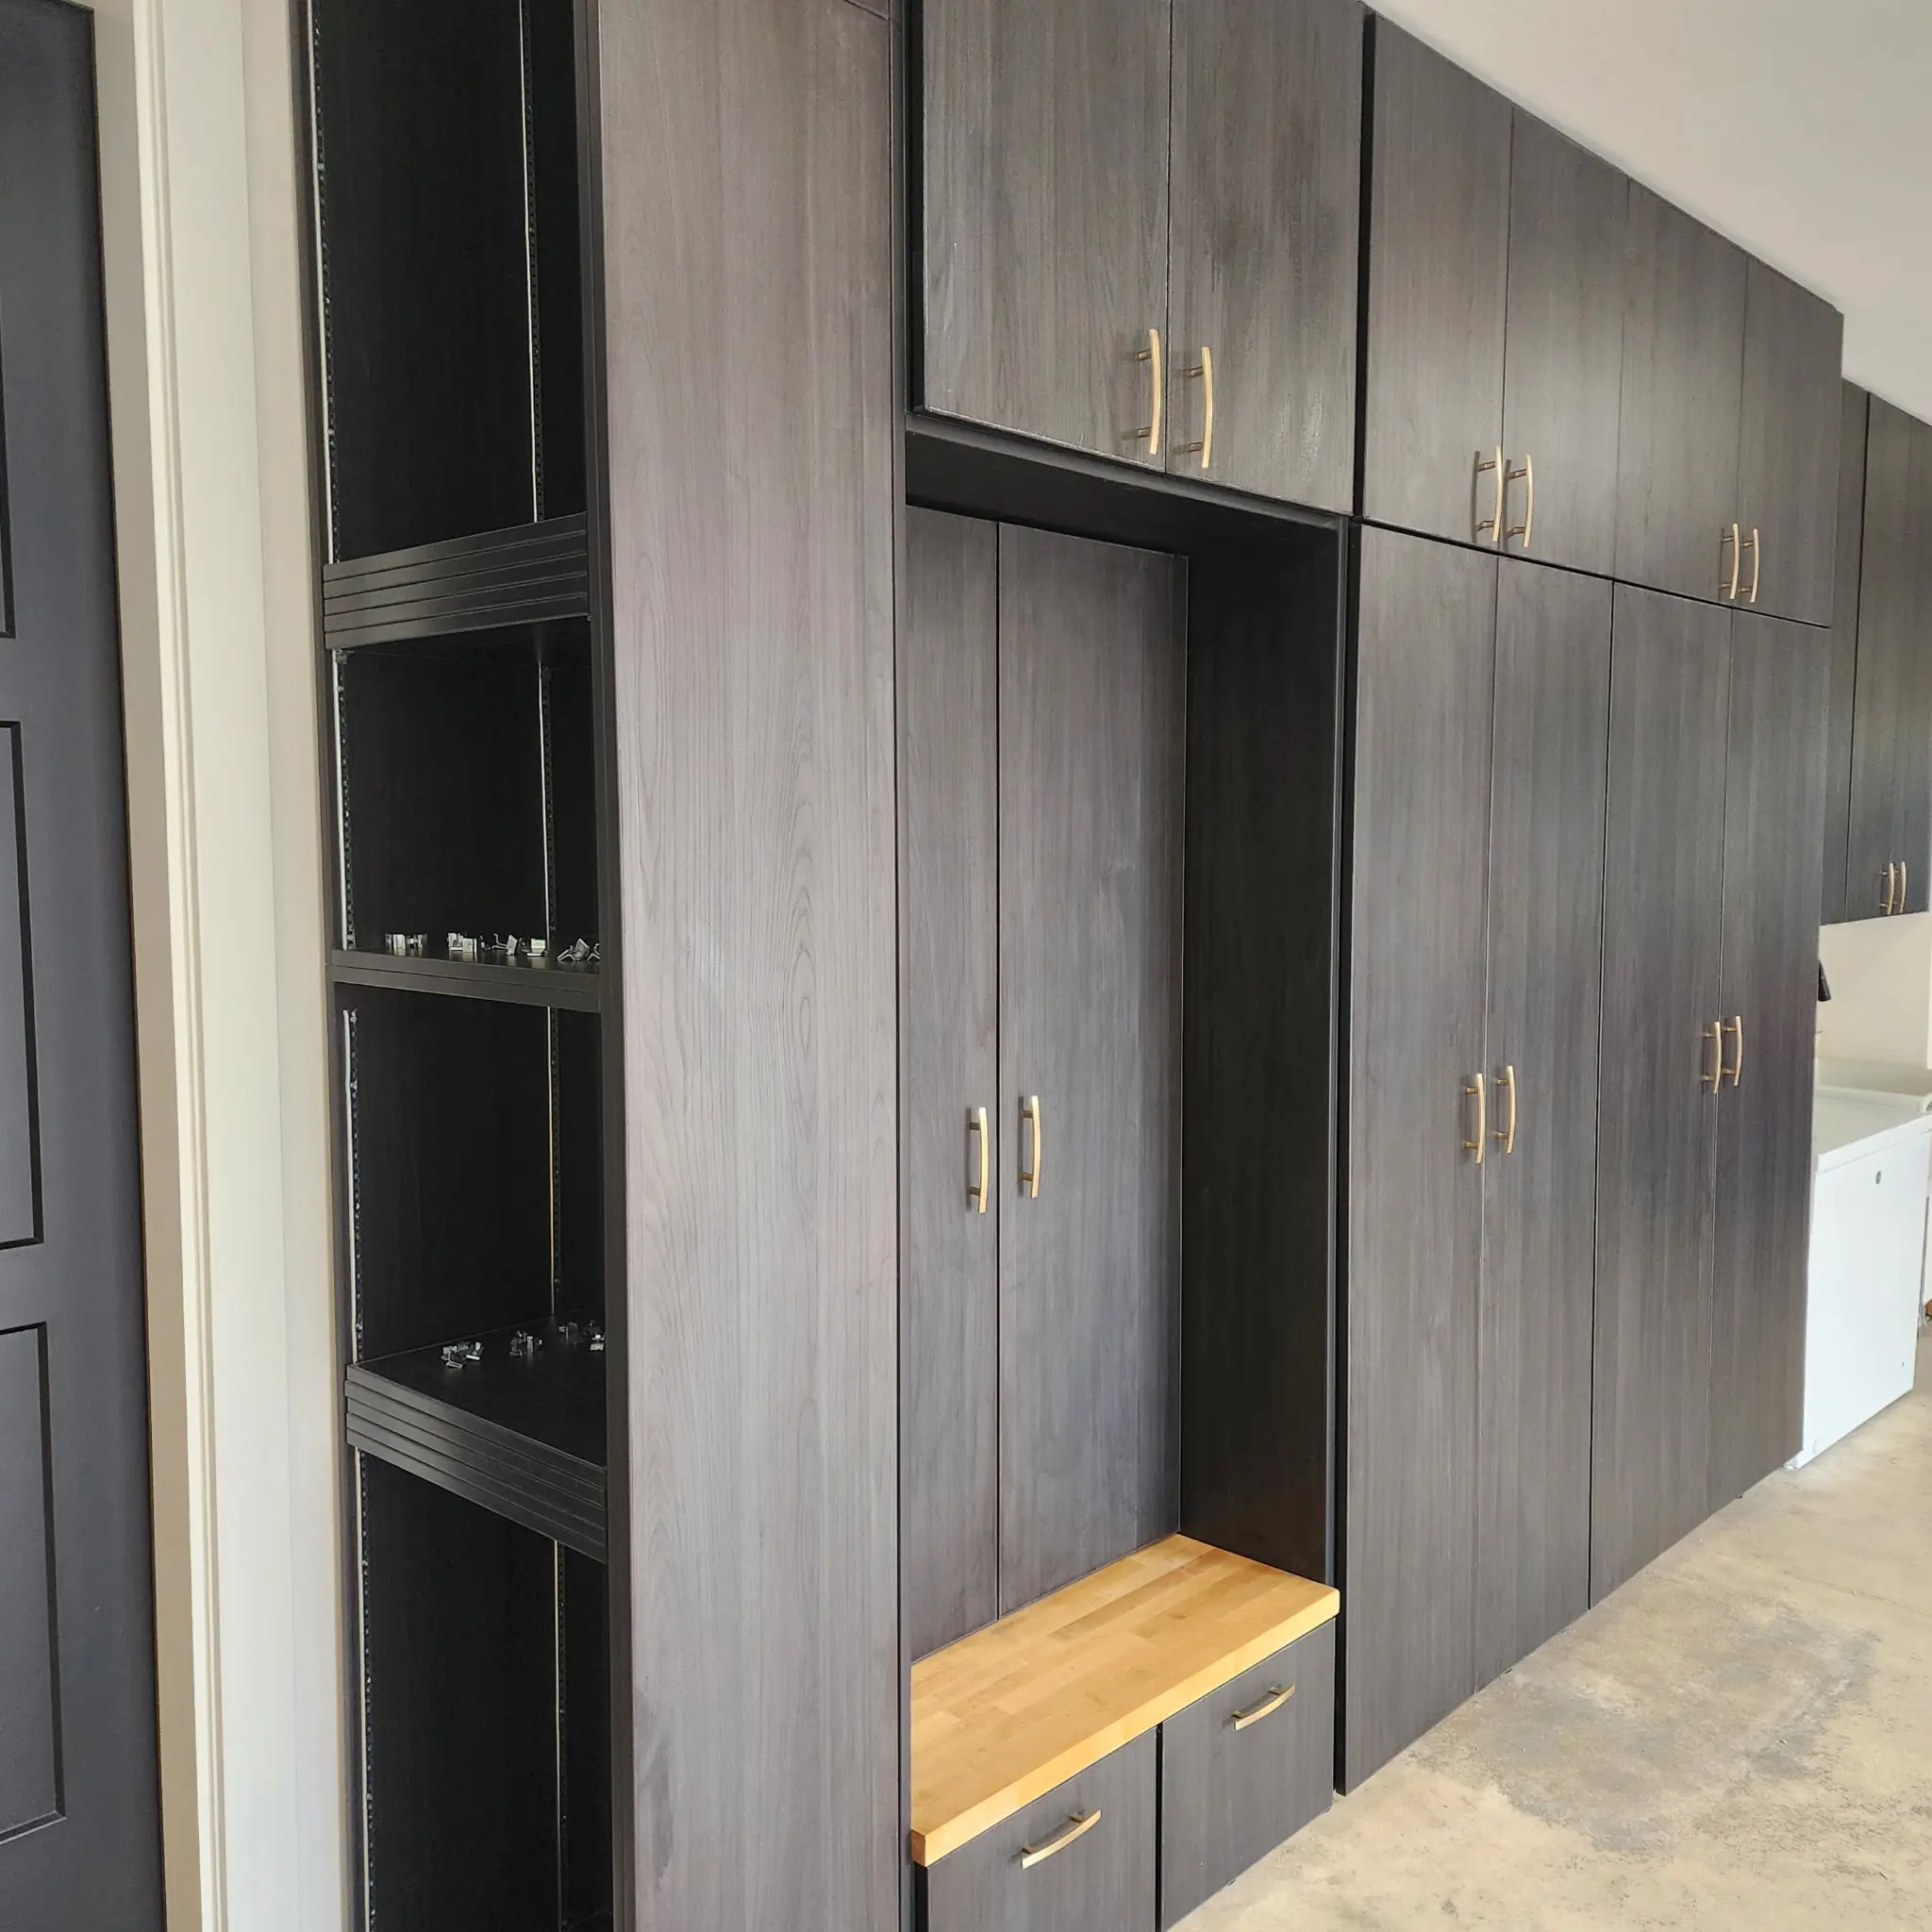
NW Garage Cabinet Co. specializes in custom cabinetry and uses A-grade resin-laminated plywood rather than the particle board commonly found in mass-produced storage products.
Material quality is particularly important in the Pacific Northwest, where seasonal moisture and humidity changes make durability an important consideration.
A custom closet should feel substantial when drawers open, shelves are loaded, and cabinetry is used every day.
Custom Walk-In Closets for Camas, WA Homes
Camas combines historic neighborhoods, established hillside communities, and newer residential development, which means storage challenges vary widely from property to property.
Homes around Downtown Camas may require creative layouts that make the most of limited dimensions. Properties around Prune Hill and Grass Valley may have larger primary suites where builder-grade shelving doesn’t take full advantage of the available space. Homes closer to Lacamas Lake and Round Lake may have opportunities for more extensive dressing-room-style closet systems.
The right solution depends on the room—not a one-size-fits-all closet package.
NW Garage Cabinet Co. serves homeowners throughout Camas as well as nearby Washougal, Vancouver, Ridgefield, Battle Ground, Woodland, and surrounding Southwest Washington communities.
Why Choose NW Garage Cabinet Co. for Custom Closets?
A custom closet is only as good as its design, materials, and installation.
NW Garage Cabinet Co. has been serving Pacific Northwest homeowners since 1997, bringing decades of cabinetry experience to garage storage, closets, and other custom storage applications.
Our process starts by understanding the space and how you want to use it. Measurements, available wall space, obstacles, wardrobe needs, storage priorities, and design preferences can then guide the layout.
Instead of purchasing separate shelves, dressers, racks, and organizers and hoping everything fits together, homeowners can create one cohesive storage system designed specifically for the room.
Professional installation completes the transformation and provides the built-in appearance homeowners expect from custom cabinetry.
Frequently Asked Questions About Custom Walk-In Closets in Camas, WA
How can I maximize storage in a small walk-in closet?
Use vertical space whenever possible. Floor-to-ceiling shelving, double hanging rods, built-in drawers, corner storage, and dedicated shoe shelves can dramatically increase capacity without expanding the room. A custom design can identify unused areas that a standard closet organizer may miss.
Are custom closets only for large luxury homes?
No. Smaller closets can sometimes benefit even more from customization because every inch matters. Custom shelving and cabinetry can be configured around the room’s exact dimensions, making small walk-in and reach-in closets significantly more functional.
What should I include in a custom walk-in closet?
The best features depend on your wardrobe and routine. Popular options include double-hanging sections, long-hanging storage, drawers, adjustable shelves, shoe storage, upper cabinets, accessory organization, countertops, and closet islands when sufficient space is available.
Can a custom closet be designed for two people?
Absolutely. A shared primary closet can be divided into separate storage zones based on each person’s wardrobe. One side might require additional hanging space while the other needs more drawers, shelves, or shoe storage.
Do custom closets work in older Camas homes?
Yes. Custom systems can be particularly helpful in older homes because they can be designed around unusual dimensions, corners, windows, and other architectural conditions. Rather than forcing a standard organizer into the room, the layout can be planned around the available space.
What areas does NW Garage Cabinet Co. serve near Camas?
NW Garage Cabinet Co. provides custom cabinetry and storage solutions throughout Southwest Washington, including Camas, Washougal, Vancouver, Ridgefield, Battle Ground, Woodland, Longview, Kelso, Kalama, and surrounding communities.
How do I start designing a custom closet?
Start by identifying what isn’t working in your current closet. Consider which belongings need more room, what you use every day, and what constantly creates clutter. NW Garage Cabinet Co. can then evaluate the space and develop a custom layout around your storage needs and design preferences.
Transform Your Camas Walk-In Closet With NW Garage Cabinet Co.
Your walk-in closet is one of the most frequently used storage spaces in your home. It shouldn’t feel cluttered, inefficient, or unfinished.
With thoughtful space planning, custom cabinetry, dedicated storage zones, and durable materials, even an ordinary closet can become a highly functional extension of your primary suite.
Whether you live near Prune Hill, Lacamas Lake, Round Lake, Downtown Camas, Grass Valley, or elsewhere in the Camas and Washougal area, NW Garage Cabinet Co. can help create a storage system designed around your home and lifestyle.
With decades of experience designing and installing custom cabinetry throughout the Pacific Northwest, NW Garage Cabinet Co. combines practical organization with professional craftsmanship to make better use of the space you already have.
Ready to replace builder-grade shelving and closet clutter with a storage system designed specifically for your home? Contact NW Garage Cabinet Co. to schedule a custom closet consultation in Camas, WA.